<-- style PDP --> 1501-55 Duke Street, Kitchener - Condo Apt for lease for $2,300
  • new
  • for lease

1501-55 Duke Street

Kitchener, Ontario, N2H 0C9 -

$2,300

  • Neighbourhood

  • Major Intersection

    Duke St W and Young St

  • Listed Since: 24 day(s)

  • Last update: 24 day(s) ago

Overview

  • Property Type

    Condo Apt, Apartment

  • Bedrooms

    2

  • Bathrooms

    2

  • Square Feet

    800-899

  • Exposure

    South East

  • Total Parking

    1 Underground Garage

  • Locker

    Owned

  • Furnished

    No

  • Balcony

    Open

Property Description

Property description for 1501-55 Duke Street, Kitchener

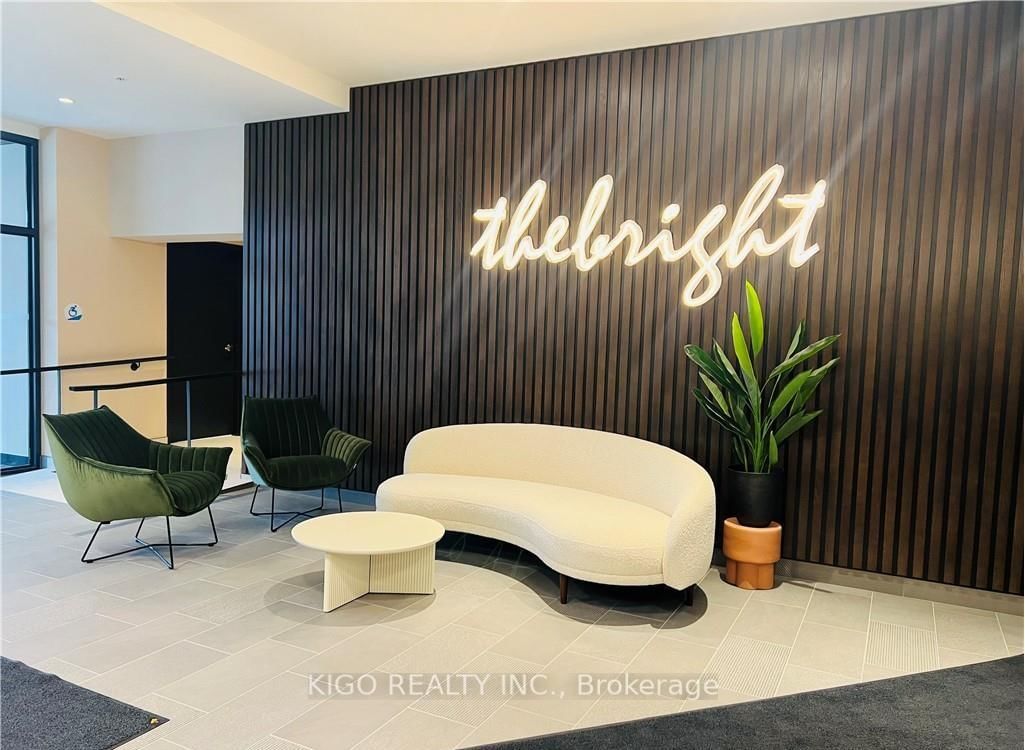
Welcome to 55 Duke Street West, Unit 1501, Kitchener! This Bright & Spacious 863 Sq Ft with balcony 2-bedroom,bathroom condo unit is on the 15th floor of Young Condos and offers stylish urban living in the heart of downtown Kitchener. The open-concept design features a sleek kitchen with stainless steel appliances, microwave hood fan, breakfast island, plenty of storage, and Sleek finishes. The kitchen overlooks the dining room and large living area. Plenty of natural light through Floor to Ceiling glassl windows that offer beautiful outside views of the city and Victoria Park. Its a lovely place to work and rest and relax. Step outside to your private balcony and enjoy fresh air and sunshine. The primary bedroom is a cozy retreat with a generous walk-in closet and its own ensuite bathroom. The second bedroom, with its large windows and beautiful views. Living here means you'll have access to fantastic amenities like a fully-equipped gym, a bike studio, and a rooftop walking track with lovely views of Kitchener-Waterloo. You can also entertain in the party room or enjoy a BBQ in the outdoor area. Plus, this unit includes underground parking and bike locker and is just steps from downtown Kitchener,City Hall, Libraries, the GRT and public transit, making commuting a breeze. With restaurants, shops, city hall, Google, Universities, and entertainment all within reach, you'll have everything you need right at your doorstep. Book viewing today! Ideal for working professionals, students, couples.

Listed by RIGHT AT HOME REALTY

  • MLS #

    X13506436

  • Sq. Ft

    800-899

  • Sq. Ft. Source

    MLS

  • Year Built

    0-5

  • Basement

    None

  • View

    n/a

  • Garage

    Underground, 1 spaces

  • Parking Type

    Owned

  • Locker

    Owned

  • Pets Permitted

    Yes-with Restrictions

  • Exterior

    Concrete

  • Fireplace

    N

  • Security

    n/a

  • Elevator

    Y

  • Laundry Level

    n/a

  • Building Amenities

    n/a

  • Maintenance Fee Includes

    Parking

  • Property Management

    Wilson Blanchard

  • Heat

    Forced Air

  • A/C

    Central Air

  • Water

    n/a

  • Water Supply

    n/a

  • Central Vac

    N

  • Cert Level

    n/a

  • Energy Cert

    n/a

  • Living

    3.23 x 2.72307 ft Flat level

    hardwood floor, W/O To Balcony, O/Looks Dining

  • Dining

    3.48 x 3.4 ft Flat level

    hardwood floor, Combined W/Kitchen, O/Looks Living

  • Kitchen

    3.48 x 3.4 ft Flat level

    hardwood floor, Combined W/Dining, Quartz Counter

  • Br

    3.18 x 3.07 ft Flat level

    hardwood floor, Ensuite Bath, W/I Closet

  • 2nd Br

    3.07 x 3.05 ft Flat level

    hardwood floor, Window, Closet

  • MLS #

    X13506436

  • Sq. Ft

    800-899

  • Sq. Ft. Source

    MLS

  • Year Built

    0-5

  • Basement

    None

  • View

    n/a

  • Garage

    Underground, 1 spaces

  • Parking Type

    Owned

  • Locker

    Owned

  • Pets Permitted

    Yes-with Restrictions

  • Exterior

    Concrete

  • Fireplace

    N

  • Security

    n/a

  • Elevator

    Y

  • Laundry Level

    n/a

  • Building Amenities

    n/a

  • Maintenance Fee Includes

    Parking

  • Property Management

    Wilson Blanchard

  • Heat

    Forced Air

  • A/C

    Central Air

  • Water

    n/a

  • Water Supply

    n/a

  • Central Vac

    N

  • Cert Level

    n/a

  • Energy Cert

    n/a

  • Living

    3.23 x 2.72307 ft Flat level

    hardwood floor, W/O To Balcony, O/Looks Dining

  • Dining

    3.48 x 3.4 ft Flat level

    hardwood floor, Combined W/Kitchen, O/Looks Living

  • Kitchen

    3.48 x 3.4 ft Flat level

    hardwood floor, Combined W/Dining, Quartz Counter

  • Br

    3.18 x 3.07 ft Flat level

    hardwood floor, Ensuite Bath, W/I Closet

  • 2nd Br

    3.07 x 3.05 ft Flat level

    hardwood floor, Window, Closet

Thinking of Selling?

Find Out Your Home’s Value in Today’s Market!

No Email or Signup is required to view your home estimate.

estimate your home value

Contact Manoj Kukreja

Sales Representative,
Century 21 People’s Choice Realty Inc.,
Brokerage
(647) 576 - 2100

Manoj profile avatar

Property History

Property history for 1501-55 Duke Street, Kitchener

This property has been sold 4 times before. Create your free account to explore sold prices, detailed property history, and more insider data.

Sign In / Register

Inventory Graph

10 9 8 7 6 5 4 3 2 1 0 2 Months of inventory SELLER'S Market BALANCED Market BUYER'S Market

Thinking of Selling?

Find Out Your Home’s Value in Today’s Market!

No Email or Signup is required to view your home estimate.

estimate your home value

Contact Manoj Kukreja

Sales Representative, Century 21 People’s Choice Realty Inc., Brokerage
(647) 576 - 2100

Manoj profile avatar

Recent Sold Listings in , Kitchener

Popular Cities